

Address
13372 Harpley Court, Alpharetta, GA
Price
$ 400,000
Property Attributes
- MLS#7821248
- TypeSingle Family
- Listing Status Active
- CountyFulton
- CityAlpharetta
- NeighborhoodAvensong
- Zip30004
- StyleTraditional
- Year Built1998
- Taxes$ 4340
- Price$ 400,000
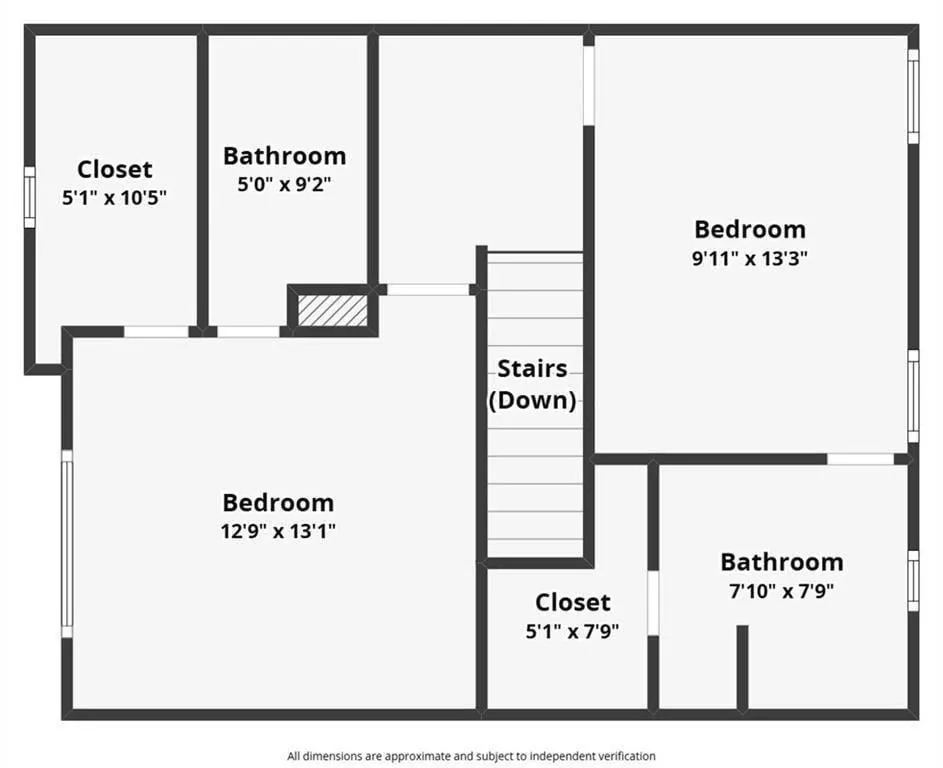
- Bedrooms2
- Full Bathrooms2
- Half Bathrooms1
- Lot Size0.107 Acres
Data Source:
First Multiple Listing Services (FMLS)
Property Description
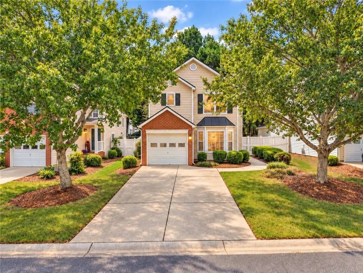
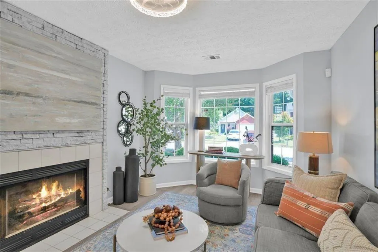
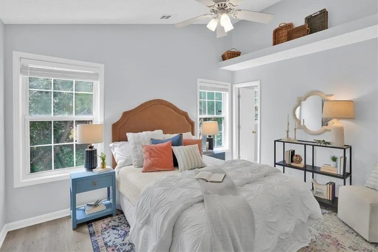
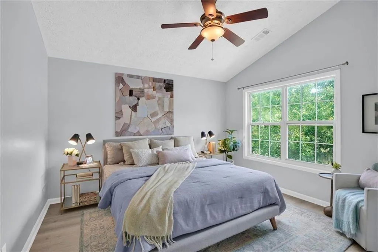
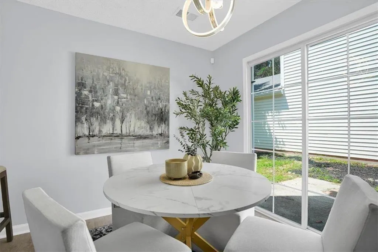
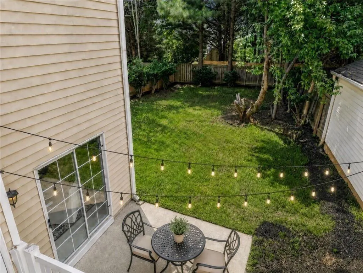
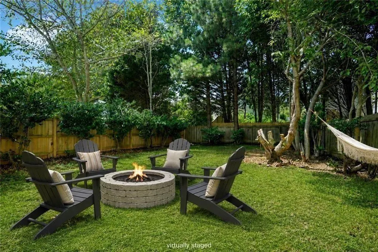
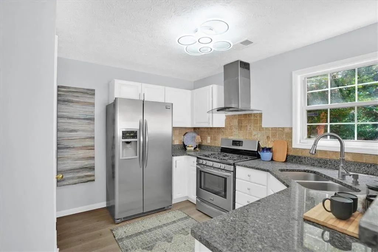
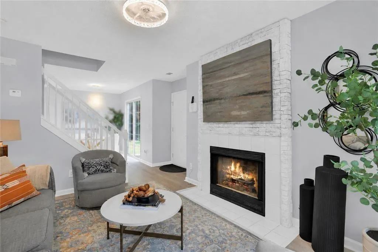
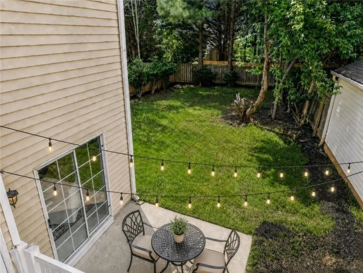
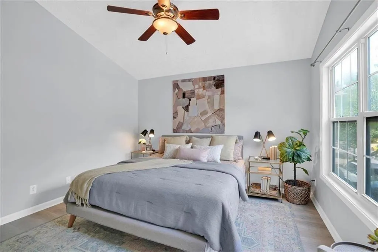
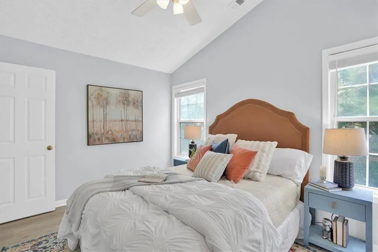
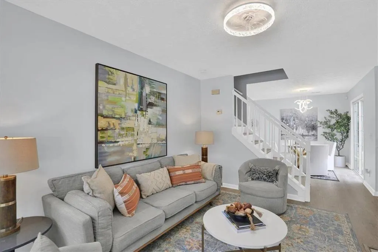
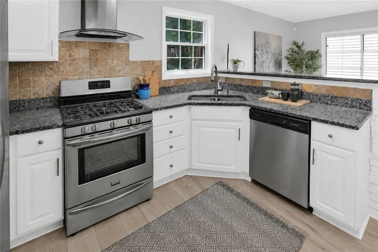
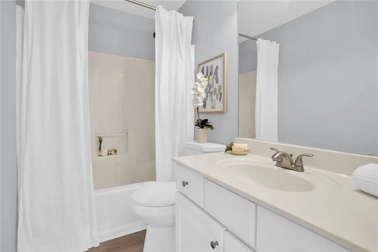
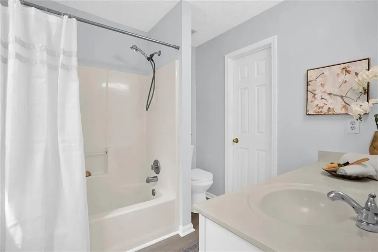
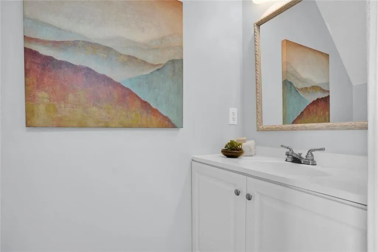
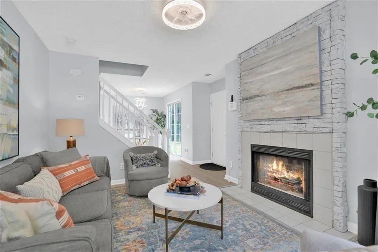
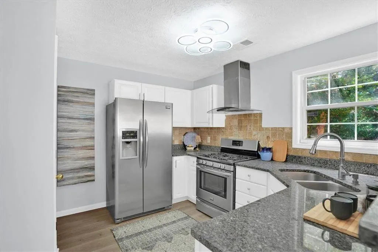
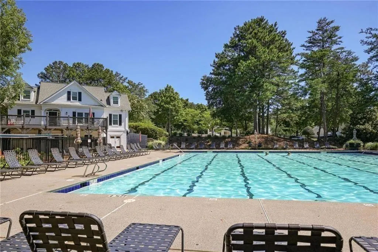
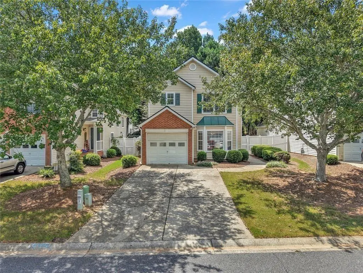
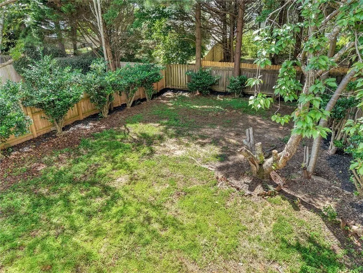
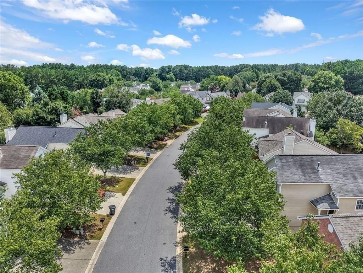
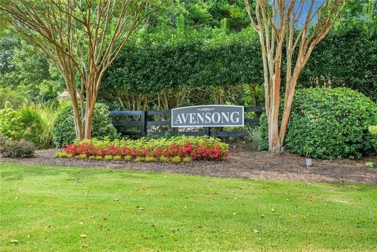
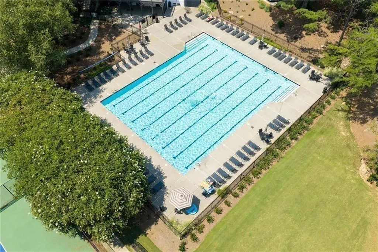
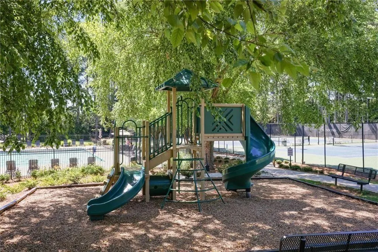
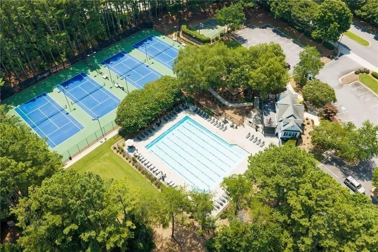
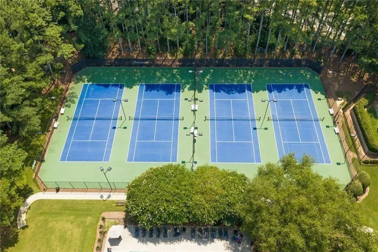
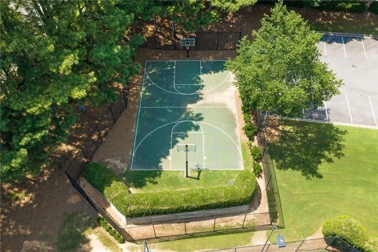
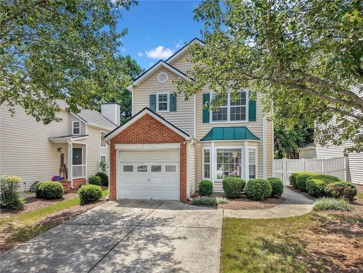
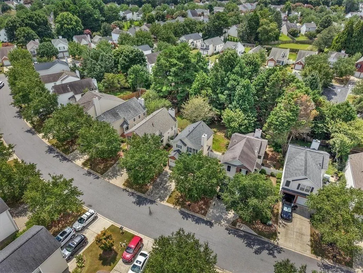
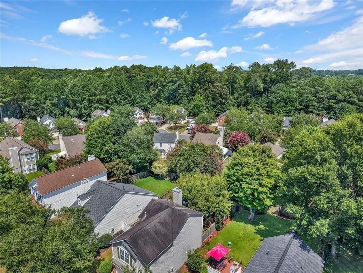
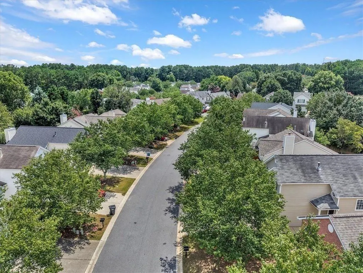
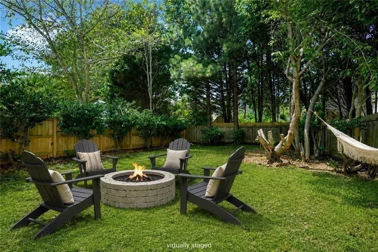
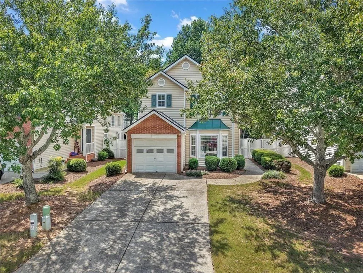
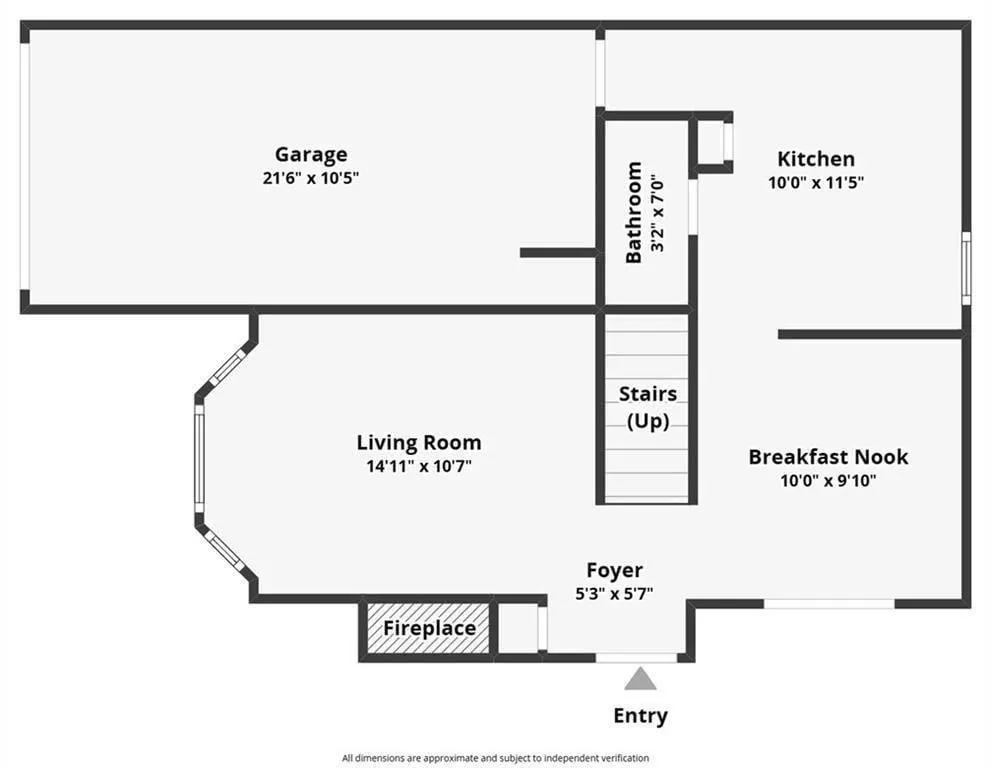
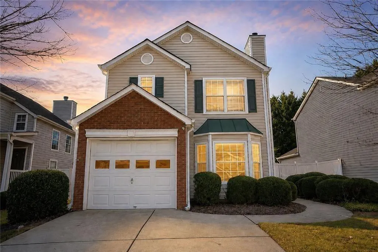
Ask about down payment assistance or grant programs up to $15,000 through our preferred lender to reduce upfront costs and make homeownership more affordable for Qualified Home Buyers. Don’t miss the 3D tour and ask for our full home-buyer info packet. Condo convenience, single-family freedom. This east-facing home gives you something hard to find around this price point in Alpharetta/Milton: a detached home with a garage, flat driveway and fully fenced backyard, while the HOA handles the front-yard mowing and trimming for you. Inside, natural light fills the living room through the large bay window, with a gas fireplace ready for cooler evenings. The bright eat-in kitchen features white solid-wood cabinetry, granite countertops, stainless steel appliances, gas cooking and a breakfast bar, with glass doors opening directly to the patio and flat backyard. Think morning coffee outside, easy grilling and plenty of room for dogs to run. Luxury vinyl flooring means no carpet, with additional 2026 updates including new bathroom faucets, new toilets and updated light fixtures. The Avensong community adds even more to everyday life with a community pool, tennis/pickleball courts, playground, walking trails and a rentable clubhouse with catering kitchen. You're also in the Cambridge High School district with easy access to GA-400, Windward, Downtown Alpharetta, Halcyon, Big Creek Greenway and Avalon for dining, shopping, movies and events. No rental cap - investor friendly - can be rented out - adds flexibility for the future. Come for the schools, private fenced yard and garage. Stay for the easy lifestyle, neighborhood amenities and the rare chance to own a single-family home at this price point.
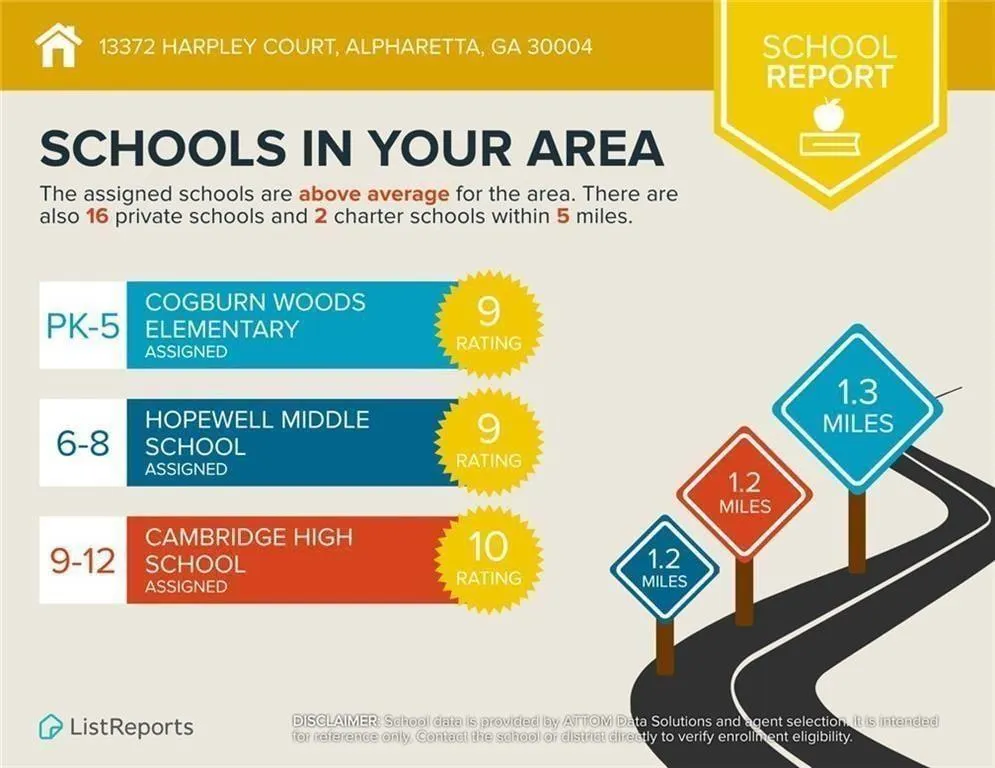
| Elementary School | Middle School | High School |
|---|---|---|
| Cogburn Woods Elementary School | Hopewell Middle School | Cambridge High School |
| Price History | |
|---|---|
| 8/13/2026 | Listed $405,000 |
| 8/28/2026 | 1$400,000 |
General Features
| Sewer | Public Sewer |
|---|---|
| Heating | Central |
| Cooling | Central Air |
| Utilities | Cable Available,Electricity Available,Natural Gas Available,Phone Available,Sewer Available,Underground Utilities,Water Available |
| Roof | Composition,Shingle |
| Appliances | Dishwasher,Disposal,Gas Range,Refrigerator |
| HOA Fee | 133 |
| Garage Spaces | 1 |
| Association Fee Includes | Maintenance Grounds,Swim,Reserve Fund,Tennis |
| Patio/Porch Features | Patio,Side Porch |
| Architectural Style | Traditional |
| Pool Features | None |
| Security Features | Smoke Detector(s) |
| Construction Materials | Brick Front,Vinyl Siding |
| Year Built | 1998 |
| Electric | 110 Volts |
| View | Neighborhood,Trees/Woods |
| Levels | Two |
| Property Subtype | Single Family Residence |
| Tax Year | 2025 |
| Parcel Number | 22 542009723920 |
| Waterfront Features | None |
| Community Features | Clubhouse,Homeowners Assoc,Pool,Tennis Court(s),Near Schools,Near Shopping,Barbecue,Catering Kitchen,Near Trails/Greenway,Pickleball,Playground,Sidewalks |
| Accessibility | None |
| Assoc Fee Paid Per | Monthly |
| County | Fulton - GA |
| Property Type | Residential |
| HOA | true |
| Energy Efficient | None |
| Subdivision Name | Avensong |
| Green Energy Generation | None |
| Other Structures | None |
| Full Baths | 2 |
| Status | Active |
| Directions | GPS Friendly - GA-400 to Exit 11 Windward Parkway to Deerfield Pkwy |
| High School | Cambridge |
| City | Alpharetta |
| Body of Water | None |
| Spa Features | None |
| Elementary School | Cogburn Woods |
| Property Attached Y/N | false |
| Land Lease Y/N | false |
| Tax Annual Amount | 4340 |
| Home Warranty Y/N | false |
| Middle/Junior High School | Hopewell |
| Property Condition | Resale |
| Virtual Tour | https://urbanmarketingedge.hd.pics/13372-Harpley-Ct/idx |
| Standard Status | Active |
| Tax Lot | 278 |
| Freehold | IDX |
| Corporate Owner | None |
Interior Features
| Interior Amenities | High Ceilings 9 ft Main |
|---|---|
| Basement | None |
| Flooring | Tile,Luxury Vinyl |
| Total Fireplaces | 1 |
| Fireplace Features | Family Room |
| Common Walls | No Common Walls |
| Window Features | Bay Window(s) |
| Above Grade Finished Area | 1166 |
| Half Baths | 1 |
| Laundry Features | In Garage |
| Total Bedrooms | 2 |
| Room Type | Family Room |
| Kitchen Features | Breakfast Bar,Cabinets White,Eat-in Kitchen,Solid Surface Counters,Stone Counters |
| Total Baths | 3 |
| RoomBedroomFeatures | Other |
| Primary Bathroom Features | Tub/Shower Combo |
| Dining Room Features | None |
Exterior Features
| Exterior Amenities | Rain Gutters,Private Entrance,Private Yard |
|---|---|
| Fencing | Back Yard |
| Parking Features | Garage Door Opener,Driveway,Garage,Garage Faces Front,Level Driveway |
| Lot Features | Back Yard,Front Yard,Landscaped,Other,Private |
| Water Source | Public |
| Total Parking | 1 |
| Foundation Details | Slab |
| Building Area Total | 1166 |
| Lot Dimensions | 26 x 118 x 46 x 114 |
| Lot Size Acres | 0.107 |
| Road Surface Type | Asphalt |
| Lot Size Source | Public Records |
| Road Frontage Type | City Street |
| Other Equipment | None |
| Horse Amenities | None |
Amenities
- Foreclosure
- Views
- Short Sale
- New Construction
- Adult 55+
- Lease To Own
- No HOA Fees
- Furnished
- Primary On Main
- Air Conditioning
- Seller Finance
- Green
- Fixer Upper
- Horse
- Golf
- Fireplace
- Deck
- Garage
- Basement
- Pool
Property vs Single Family Average in 30004
Statistics provided by Inside Real Estate
Price
Taxes
Year Built


 ©2026 Georgia Multiple Listing Service All information deemed reliable but not guaranteed. All properties are subject to prior sale, change or withdrawal. Neither listing broker(s) or information provider(s) shall be responsible for any typographical errors, misinformation, misprints and shall be held totally harmless. Listing(s) information is provided for consumer's personal, non-commercial use and may not be used for any purpose other than to identify prospective properties consumers may
