


Address
252 Lask Lane, Milton, GA
Price
$ 1,778,956
Property Attributes
- MLS#7829399
- TypeSingle Family
- Listing Status Active
- CountyFulton
- CityMilton
- NeighborhoodEcho at Crabapple
- Zip30004
- StyleCottage, Traditional
- Year Built2027
- Price$ 1,778,956
- Bedrooms4
- Full Bathrooms4
- Half Bathrooms1
- Lot Size0.092 Acres
Data Source:
First Multiple Listing Services (FMLS)
Property Description
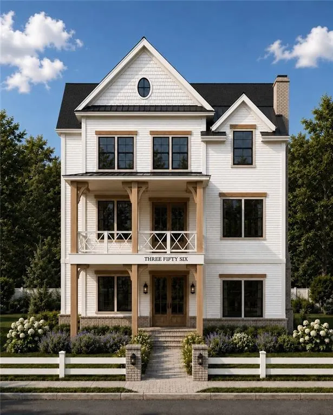
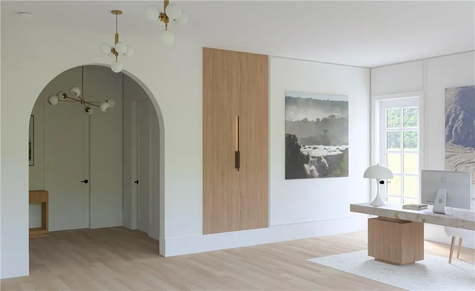
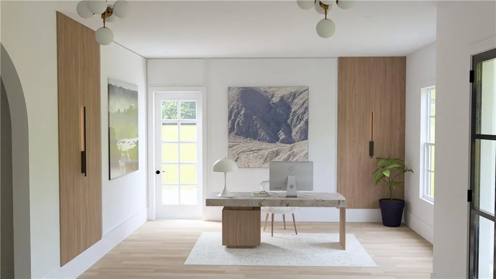
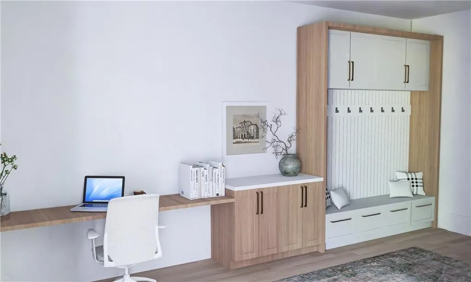
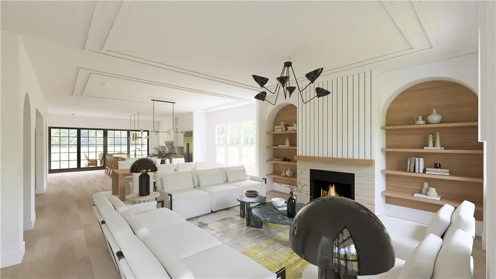
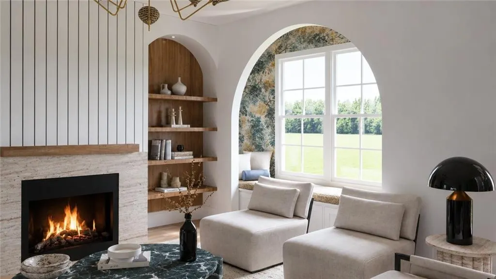
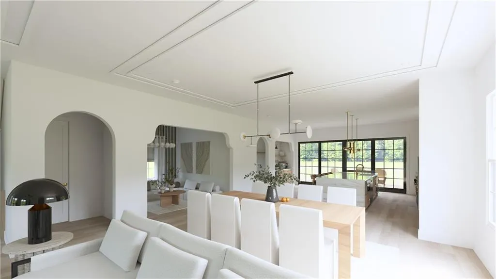
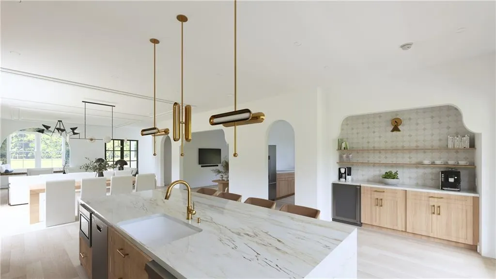
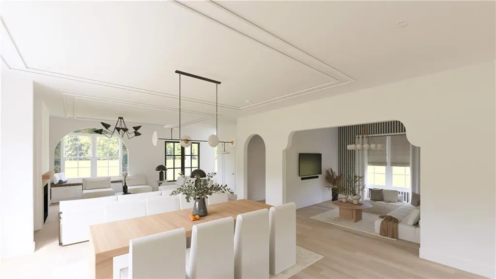
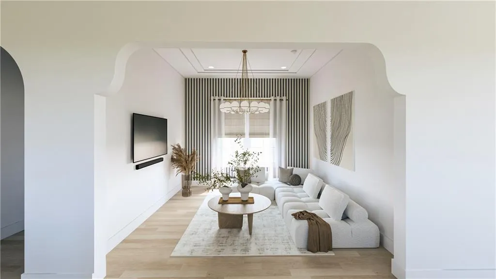
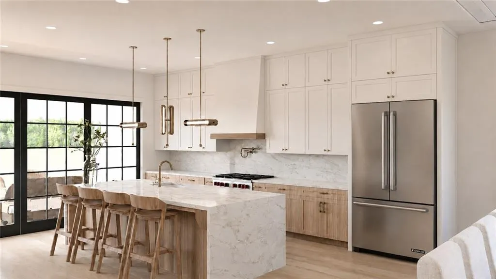
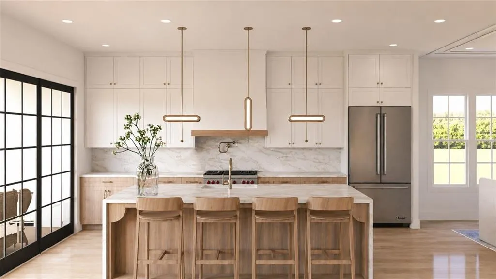
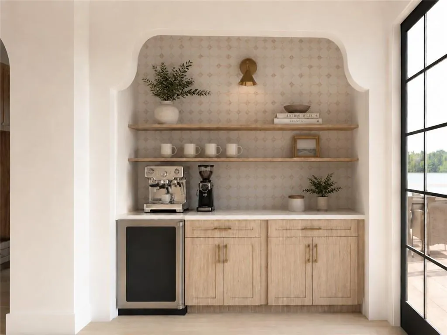
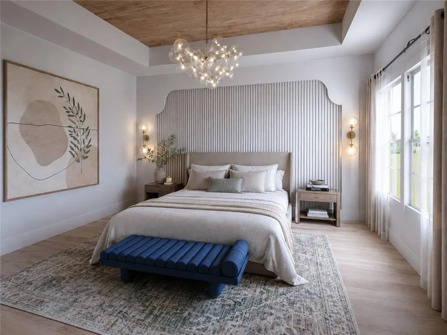
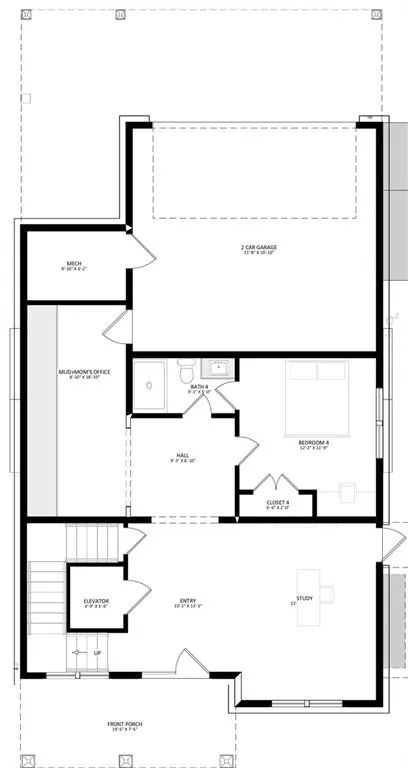
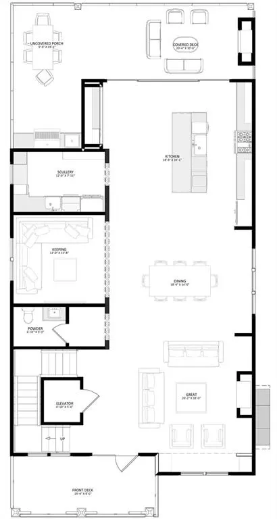
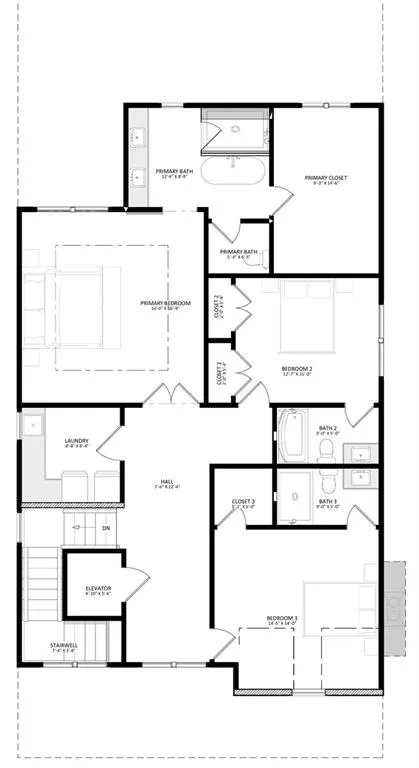
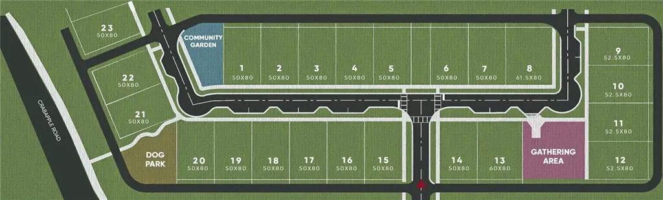
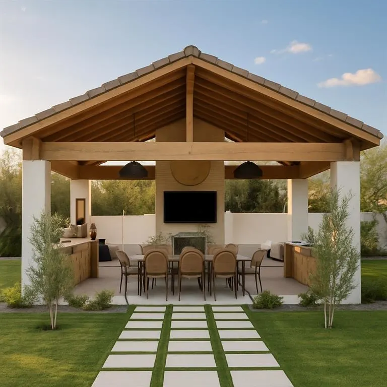
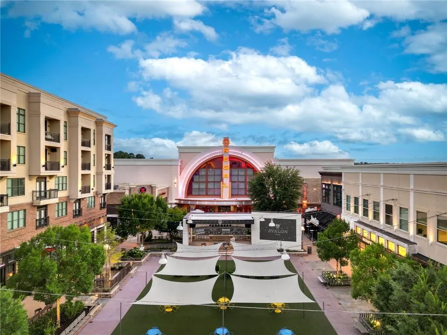
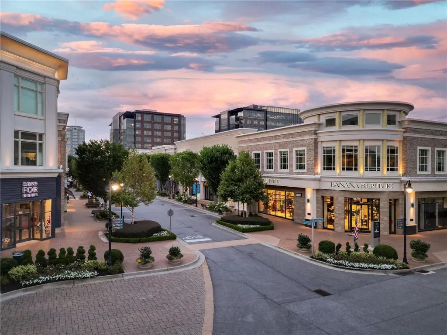
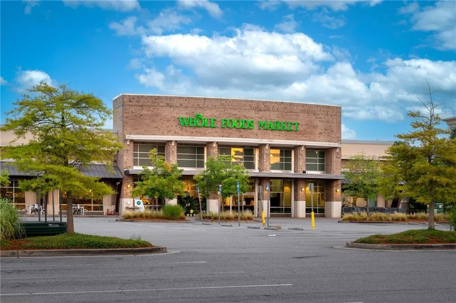
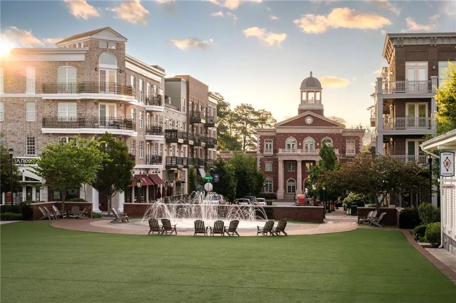
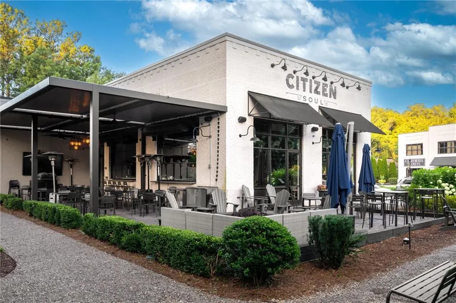
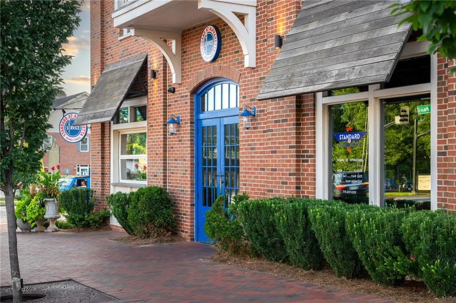
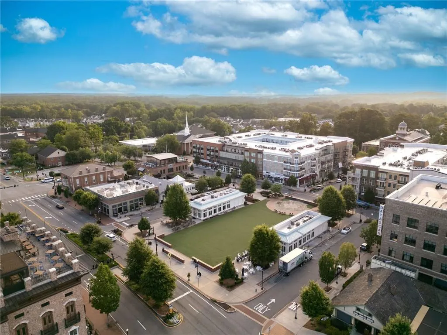
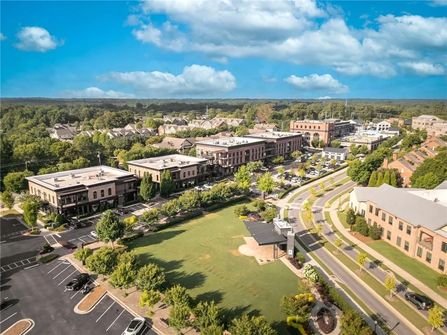
Welcome to Echo at Crabapple by Arkan Homes—a boutique enclave of 23 custom-built luxury residences nestled in the storybook charm of Downtown Crabapple. Located in the heart of Milton, one of Georgia’s most sought-after addresses, this exclusive community offers a lifestyle defined by Southern elegance, top-rated schools, and effortless access to Alpharetta, Avalon, Roswell, and Atlanta. Set amidst rolling hills and equestrian estates, Echo at Crabapple captures the enduring spirit of Milton living with timeless architectural design, expansive porches, and seamless indoor-outdoor integration. Each home is thoughtfully curated with 360-degree architectural design, 23 unique elevations, round gutters, carriage-style steel garage doors, and professionally landscaped, irrigated yards. Outdoor living takes center stage—rooftop terraces, side courtyards, covered and uncovered decks, and exterior fireplaces provide inspired spaces for relaxing and entertaining. Inside, homes feature expansive open floor plans with 10-foot ceilings on the terrace and main levels (9-foot on the upper), multi-slide and French doors, distinctive accent walls, 7.5” engineered hardwood flooring, frameless glass showers, and ADA-compliant hydraulic elevators for effortless access across all levels. Designer kitchens are the heart of the home—anchored by oversized 10–12-foot quartz islands, JennAir appliances, open wood shelving, custom hood options, and base cabinetry, plus a dedicated scullery with a second dishwasher and prep area—perfect for entertaining with ease and style. The primary suites are true retreats, showcasing tray ceilings, freestanding soaking tubs, rain showers, large-format tile, Delta fixtures, and custom walk-in closet allowances. Every residence is equipped with high-performance systems including dual 50-gallon gas water heaters, Carrier HVAC with smart thermostats, in-wall pest control, irrigation, and generous designer lighting packages. LOT 14 features the Maplewood floor plan which spans three levels of luxurious living. The entry level includes a mudroom, a flexible bonus room ideal as an office, gym, or media space, plus a private bedroom with en suite bath. On the main level, enjoy an expansive family room with fireplace, chef’s kitchen, and walkout access to a covered and uncovered deck—each with its own fireplace—offering an idyllic setting for year-round entertaining. Upstairs, the gracious primary suite is accompanied by two secondary bedrooms, each with a private bath, along with a laundry room for convenience. With 4 bedrooms, 4.5 bathrooms, and two-car garages, the Maplewood offers a rare blend of sophistication, comfort, and flexibility. A cozy keeping room, abundant natural light, a private side yard, and hosting terrace complete this exceptional home. Community amenities elevate the Echo at Crabapple lifestyle—a dedicated dog park for off-leash play, a serene gathering area for neighborhood connection, and a thoughtfully planned community garden to inspire sustainability and engagement. At Echo at Crabapple, every detail is intentionally designed to elevate daily life in one of Georgia’s most vibrant and refined communities. Welcome home! Lots available to custom build. This home is projected to be completed in December 2026.
| Elementary School | Middle School | High School |
|---|---|---|
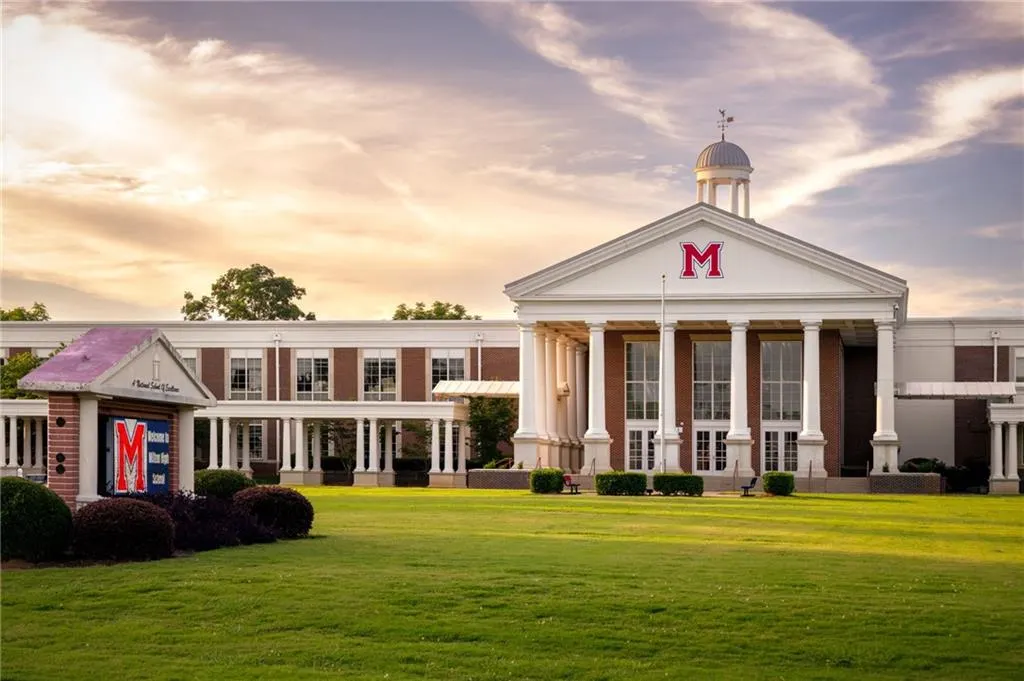
| Crabapple Crossing Elementary School | Northwestern Middle School | Milton - Fulton High School |
| Price History | |
|---|---|
| 8/29/2026 | Listed $1,778,956 |
General Features
| Sewer | Public Sewer |
|---|---|
| Heating | Central,Natural Gas |
| Cooling | Central Air,Dual,Zoned |
| Utilities | Electricity Available,Natural Gas Available,Phone Available,Sewer Available,Underground Utilities,Water Available |
| Roof | Composition |
| Appliances | Dishwasher,Disposal,Gas Range,Gas Water Heater,Range Hood |
| HOA Fee | 325 |
| Garage Spaces | 2 |
| Patio/Porch Features | Covered,Deck,Front Porch |
| Architectural Style | Cottage,Traditional |
| Pool Features | None |
| Security Features | Carbon Monoxide Detector(s),Fire Alarm |
| Construction Materials | Brick,Cement Siding,HardiPlank Type |
| Year Built | 2027 |
| Electric | 110 Volts |
| View | Neighborhood |
| Levels | Three Or More |
| Property Subtype | Single Family Residence |
| Waterfront Features | None |
| Community Features | Dog Park,Homeowners Assoc,Near Schools,Near Shopping,Near Trails/Greenway,Street Lights,Other |
| Accessibility | Accessible Elevator Installed |
| Assoc Fee Paid Per | Monthly |
| County | Fulton - GA |
| Property Type | Residential |
| HOA | true |
| Energy Efficient | Appliances |
| Subdivision Name | Echo at Crabapple |
| Green Energy Generation | None |
| Other Structures | None |
| Full Baths | 4 |
| Status | Active |
| Directions | Take GA-400 North to Exit 10, Old Milton Parkway, and turn left. Continue for 2.5 miles. At the roundabout, take the second exit onto Rucker Road. Turn right onto Broadwell Road, then left onto Crabapple Road. At the next roundabout, take the second exit to stay on Crabapple Road. Turn left onto Lecoma Trace, then at the roundabout take the third exit onto Saybeck Way. Turn right onto Lask Lane, the destination will be on your right. |
| High School | Milton - Fulton |
| City | Milton |
| Body of Water | None |
| Spa Features | None |
| Elementary School | Crabapple Crossing |
| Property Attached Y/N | false |
| Land Lease Y/N | false |
| Home Warranty Y/N | true |
| Middle/Junior High School | Northwestern |
| Property Condition | New Construction |
| Standard Status | Active |
| Freehold | IDX |
| Corporate Owner | None |
Interior Features
| Interior Amenities | Bookcases,Double Vanity,Elevator,High Ceilings 9 ft Upper,High Ceilings 10 ft Lower,High Ceilings 10 ft Main,Recessed Lighting,Tray Ceiling(s),Walk-In Closet(s) |
|---|---|
| Basement | None |
| Flooring | Carpet,Hardwood,Tile |
| Total Fireplaces | 2 |
| Fireplace Features | Family Room,Outside |
| Common Walls | No Common Walls |
| Window Features | Double Pane Windows,Insulated Windows |
| Half Baths | 1 |
| Laundry Features | Laundry Room,Sink,Upper Level |
| Total Bedrooms | 4 |
| Room Type | Bathroom,Bedroom,Bonus Room,Family Room,Laundry,Office |
| Kitchen Features | Eat-in Kitchen,Keeping Room,Kitchen Island,Pantry Walk-In,View to Family Room |
| Total Baths | 5 |
| RoomBedroomFeatures | In-Law Floorplan |
| Primary Bathroom Features | Double Vanity,Separate Tub/Shower,Soaking Tub |
| Dining Room Features | Open Concept |
Exterior Features
| Exterior Amenities | None |
|---|---|
| Fencing | Front Yard,Wood |
| Parking Features | Garage,Garage Door Opener,Garage Faces Rear |
| Lot Features | Front Yard,Landscaped,Level |
| Water Source | Public |
| Foundation Details | Slab |
| Building Area Total | 4091 |
| Lot Dimensions | 80x50 |
| Lot Size Acres | 0.092 |
| Road Surface Type | Asphalt |
| Lot Size Source | Builder |
| Road Frontage Type | City Street |
| Other Equipment | None |
| Horse Amenities | None |
Amenities
- Foreclosure
- Views
- Short Sale
- New Construction
- Adult 55+
- Lease To Own
- No HOA Fees
- Furnished
- Primary On Main
- Air Conditioning
- Seller Finance
- Green
- Fixer Upper
- Horse
- Golf
- Fireplace
- Deck
- Garage
- Basement
- Pool
Property vs Single Family Average in 30004
Statistics provided by Inside Real Estate
Price
Year Built


 ©2026 Georgia Multiple Listing Service All information deemed reliable but not guaranteed. All properties are subject to prior sale, change or withdrawal. Neither listing broker(s) or information provider(s) shall be responsible for any typographical errors, misinformation, misprints and shall be held totally harmless. Listing(s) information is provided for consumer's personal, non-commercial use and may not be used for any purpose other than to identify prospective properties consumers may
