
Address
3024 Sumac Drive, Peachtree Corners, GA
Price
$ 495,000
Property Attributes
- MLS#7832029
- TypeSingle Family
- Listing Status Active
- CountyGwinnett
- CityPeachtree Corners
- NeighborhoodLockridge Forest
- Zip30360
- StyleRanch, Traditional
- Year Built1968
- Taxes$ 2577
- Price$ 495,000
- Bedrooms3
- Full Bathrooms2
- Half Bathrooms0
- Lot Size0.42 Acres
Data Source:
First Multiple Listing Services (FMLS)
Property Description
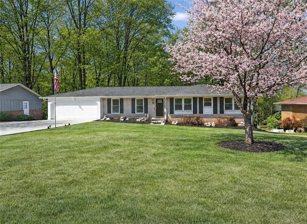
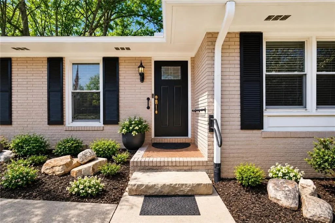
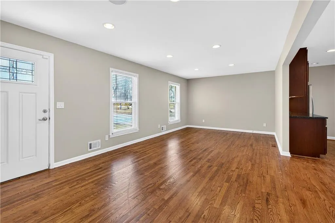
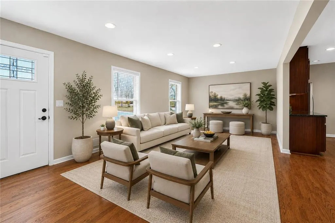
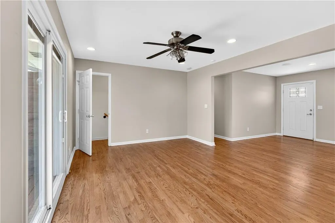
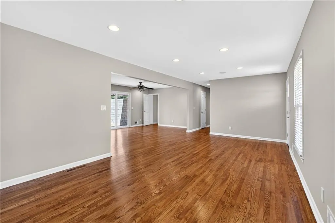
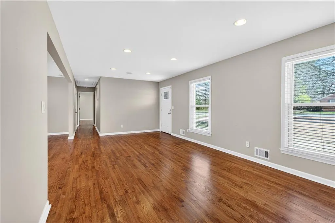
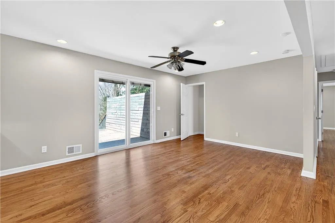
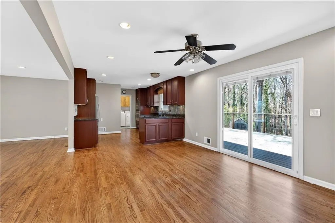
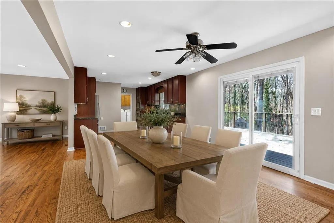
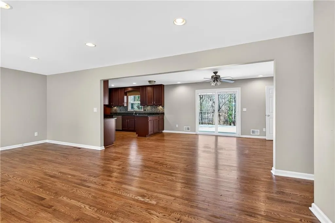
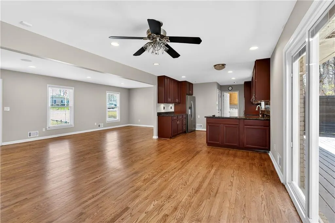
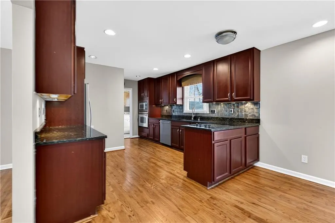
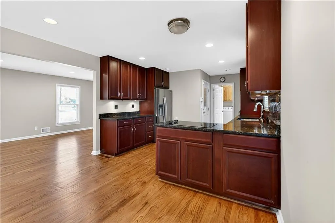
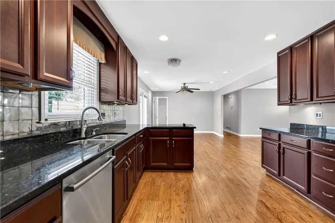
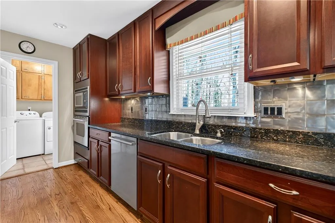
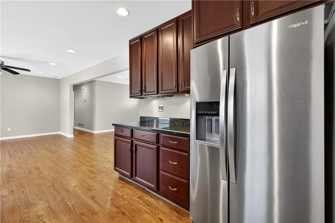
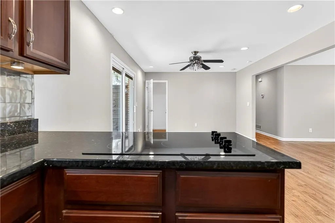
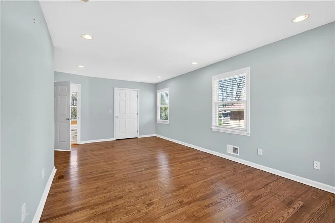
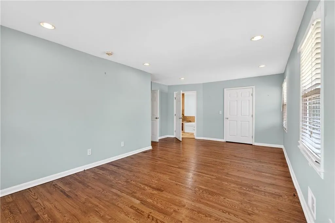
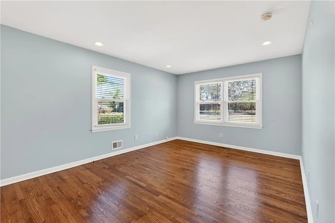
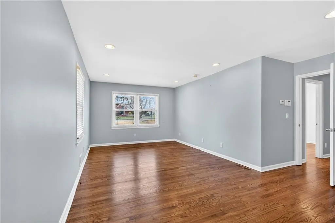
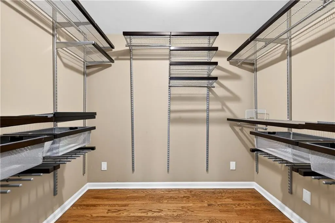
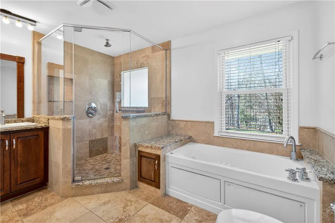
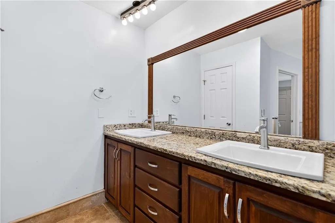
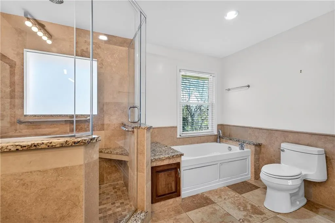
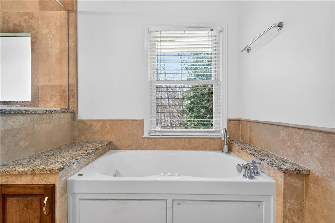
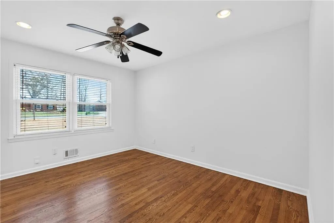
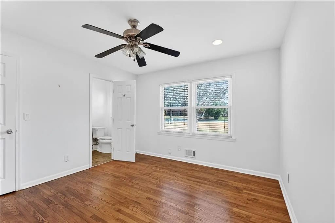
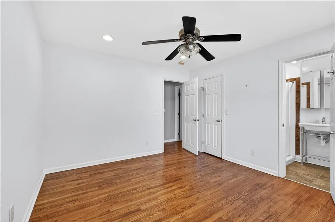
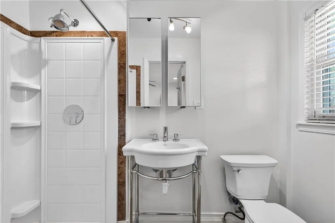
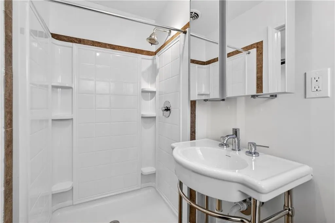
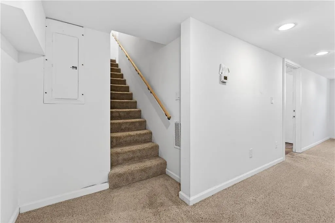
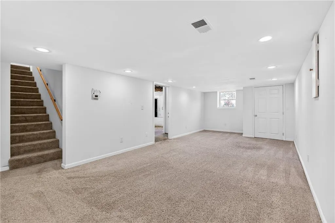
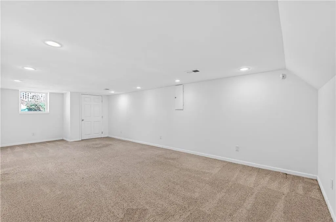
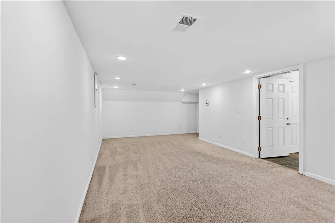
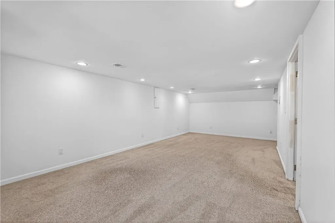
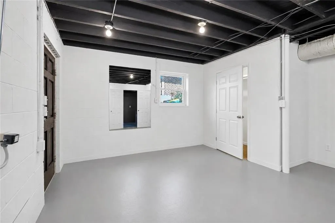
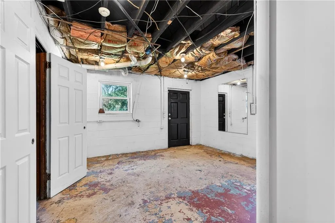
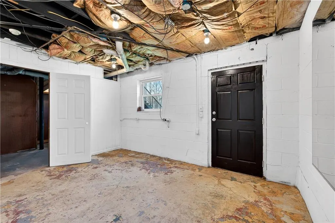
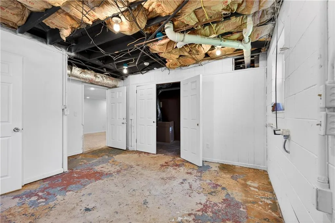
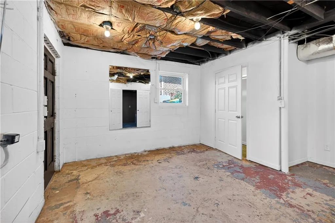
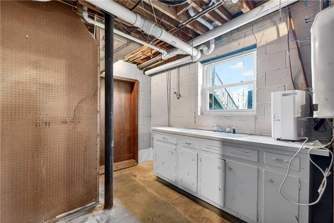
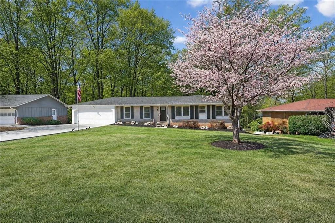
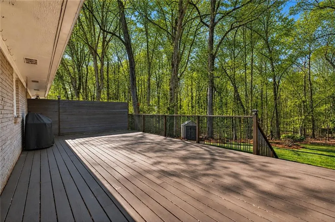
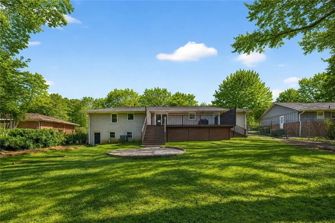
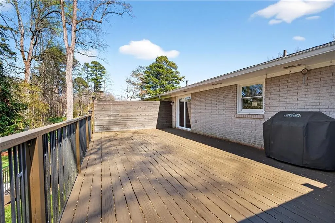
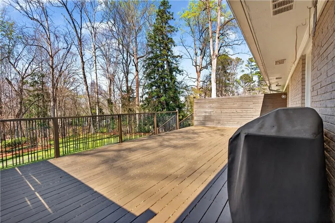
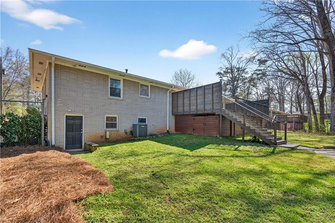
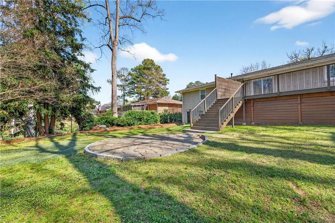
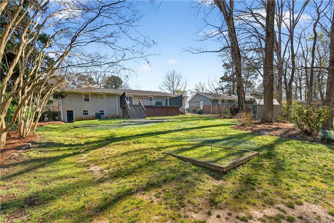
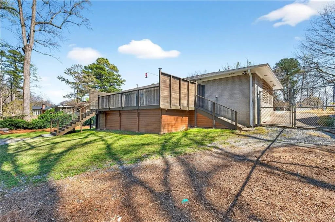
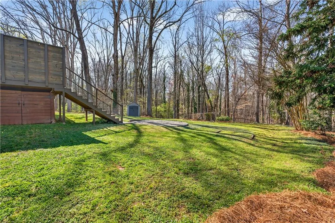
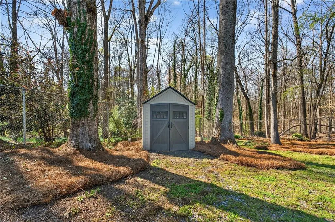
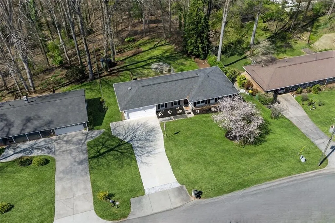
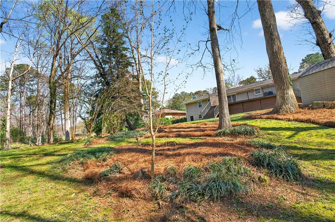
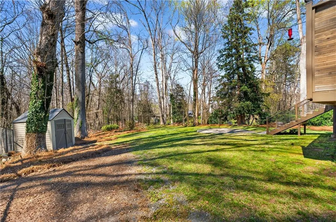
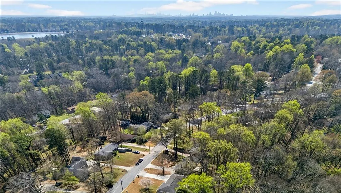
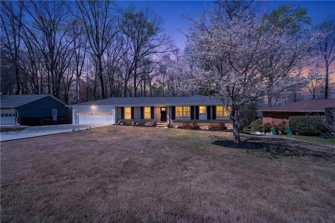
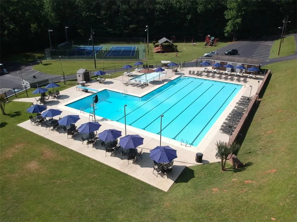
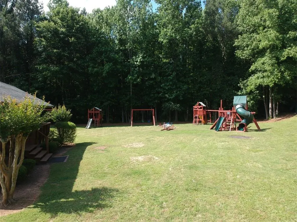
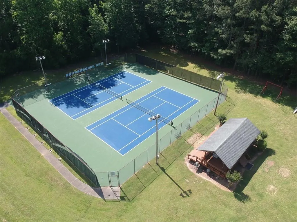
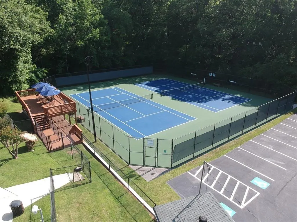
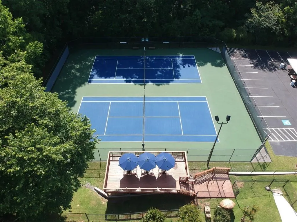
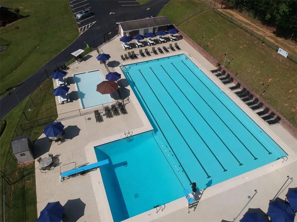
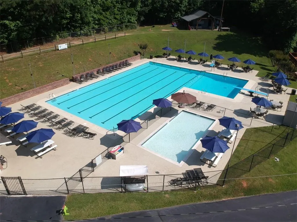
4 things that make this home special: Move in ready condition, large fenced & private yard, friendly neighbors & active community, and Peachtree Corners/Dunwoody location! THE HOUSE: Filled with natural light, this home offers an open floor plan designed for comfortable everyday living and easy entertaining. Refinished hardwood floors, replacement windows, smooth ceilings, recessed lighting, and fresh interior paint create a clean, updated feel throughout. One of the home’s biggest advantages is the expanded primary suite. Two original bedrooms were combined to create a spacious retreat with room for a sitting area or home office, a large custom walk-in closet, and an oversized bath with heated floors. The finished terrace level provides flexible space for a media room, home office, guest suite, gym, or playroom. A nearly finished room with electrical and an existing kitchenette offers the opportunity to add another bedroom, bathroom, or private in-law suite while building future equity. Major improvements have already been completed, including replacement windows, refinished hardwood floors, crawl space encapsulation, a new driveway, gutter guards, and fresh paint. Instead of spending your first year tackling costly projects, you can move in and enjoy the home from day one. THE YARD: The large, level, fully fenced backyard provides ultimate privacy, plenty of room for pets, play, gardening, or future outdoor improvements. A freshly stained deck creates the perfect setting for entertaining, dining outdoors, or enjoying your own private backyard retreat. THE NEIGHBORHOOD: Lockridge Forest is one of the area’s most established and sought-after neighborhoods. Optional swim and tennis amenities include a junior Olympic pool, ALTA tennis, a playground, and an active calendar of neighborhood events. THE LOCATION: Ideally located on the Dunwoody side of Peachtree Corners, the home is just minutes from The Forum, Peachtree Corners Town Center, Dunwoody shopping and restaurants, and major commuter routes, including I-285, I-85, and GA-400.
| Elementary School | Middle School | High School |
|---|---|---|
| Peachtree Elementary School | Pinckneyville Middle School | Norcross High School |
| Price History | |
|---|---|
| 9/3/2026 | Listed $495,000 |
General Features
| Sewer | Public Sewer |
|---|---|
| Heating | Forced Air,Natural Gas |
| Cooling | Ceiling Fan(s),Central Air,Zoned |
| Utilities | Cable Available,Electricity Available,Natural Gas Available,Phone Available,Sewer Available,Water Available |
| Roof | Composition,Shingle |
| Appliances | Dishwasher,Disposal,Electric Cooktop,Gas Oven,Gas Water Heater,Microwave,Refrigerator,Self Cleaning Oven |
| Garage Spaces | 2 |
| Patio/Porch Features | Deck |
| Architectural Style | Ranch,Traditional |
| Pool Features | None |
| Security Features | Fire Alarm,Secured Garage/Parking,Security System Owned,Smoke Detector(s) |
| Construction Materials | Brick,Brick 4 Sides |
| Year Built | 1968 |
| Electric | Other |
| View | Trees/Woods |
| Levels | One |
| Property Subtype | Single Family Residence |
| Tax Year | 2025 |
| Parcel Number | R6306 084 |
| Waterfront Features | None |
| Community Features | Clubhouse,Curbs,Near Shopping,Park,Playground,Pool,Street Lights |
| Accessibility | Grip-Accessible Features |
| County | Gwinnett - GA |
| Property Type | Residential |
| HOA | false |
| Energy Efficient | None |
| Subdivision Name | Lockridge Forest |
| Green Energy Generation | None |
| Other Structures | Outbuilding,Shed(s) |
| Full Baths | 2 |
| Status | Active |
| Directions | GPS friendly |
| High School | Norcross |
| City | Peachtree Corners |
| Body of Water | None |
| Spa Features | None |
| Elementary School | Peachtree |
| Property Attached Y/N | false |
| Land Lease Y/N | false |
| Tax Annual Amount | 2577 |
| Home Warranty Y/N | false |
| Middle/Junior High School | Pinckneyville |
| Property Condition | Resale |
| Standard Status | Active |
| Tax Lot | 9 |
| Freehold | IDX |
| Corporate Owner | None |
Interior Features
| Interior Amenities | Recessed Lighting,Track Lighting,Walk-In Closet(s) |
|---|---|
| Basement | Daylight,Exterior Entry,Finished,Full,Interior Entry,Partial |
| Flooring | Carpet,Ceramic Tile,Hardwood |
| Fireplace Features | None |
| Common Walls | No Common Walls |
| Window Features | Double Pane Windows,Insulated Windows,Window Treatments |
| Above Grade Finished Area | 2197 |
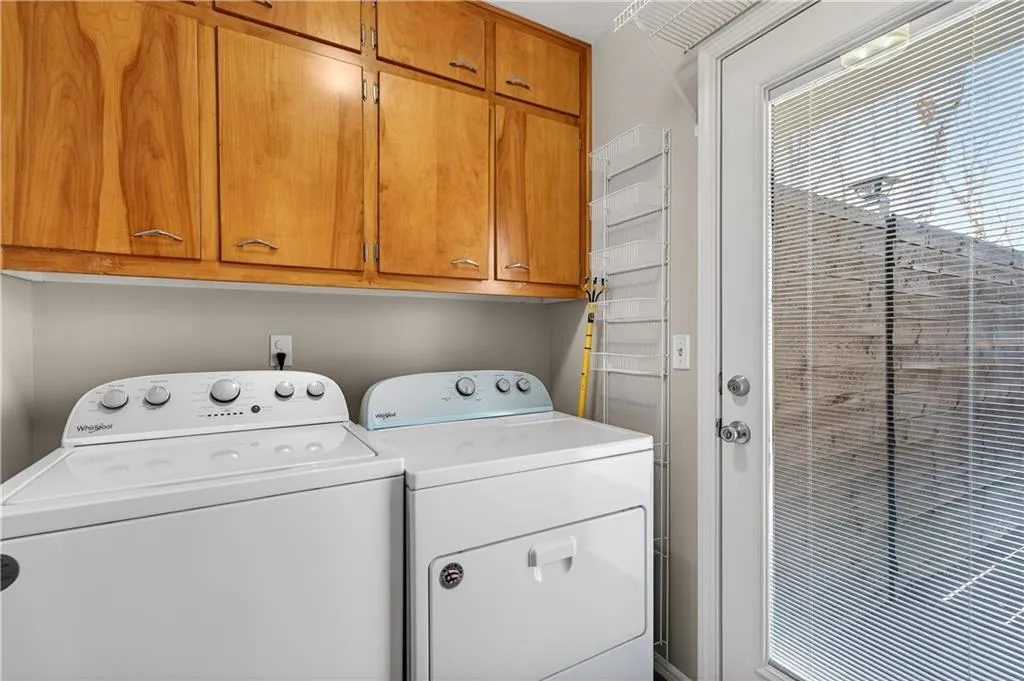
| Laundry Features | Laundry Room,Main Level |
| Total Bedrooms | 3 |
| Room Type | Attic,Bedroom,Exercise Room,Family Room,Kitchen,Media Room,Office,Workshop,Other |
| Main Level Bedrooms | 2 |
| Main Level Bathrooms | 2 |
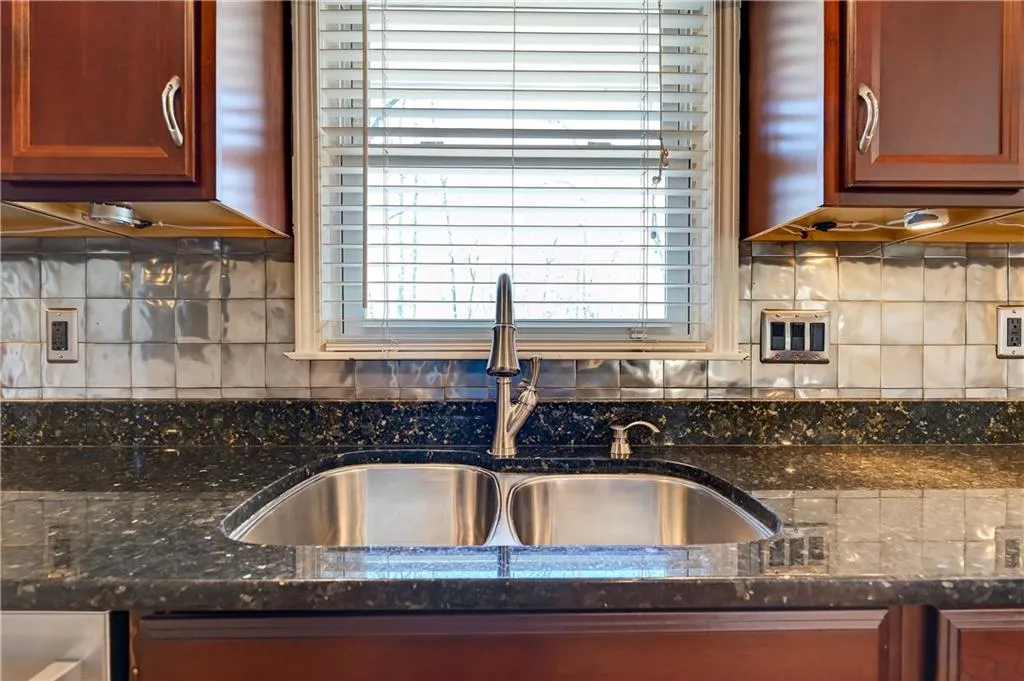
| Kitchen Features | Breakfast Bar,Cabinets Stain,Pantry,Stone Counters,View to Family Room |
| Total Baths | 2 |
| RoomBedroomFeatures | In-Law Floorplan,Master on Main,Oversized Master |
| Primary Bathroom Features | Double Vanity,Separate Tub/Shower,Soaking Tub |
| Dining Room Features | Open Concept,Separate Dining Room |
Exterior Features
| Exterior Amenities | Lighting,Private Entrance,Private Yard,Rain Gutters |
|---|---|
| Fencing | Back Yard,Chain Link |
| Parking Features | Driveway,Garage,Garage Door Opener,Garage Faces Front,Kitchen Level,Level Driveway |
| Lot Features | Back Yard,Front Yard,Landscaped,Level,Private |
| Water Source | Public |
| Foundation Details | Block,Pillar/Post/Pier |
| Building Area Total | 2197 |
| Lot Dimensions | 100x179x93x183 |
| Lot Size Acres | 0.42 |
| Road Surface Type | Asphalt |
| Lot Size Source | Public Records |
| Road Frontage Type | City Street |
| Other Equipment | Dehumidifier |
| Horse Amenities | None |
Amenities
- Foreclosure
- Views
- Short Sale
- New Construction
- Adult 55+
- Lease To Own
- No HOA Fees
- Furnished
- Primary On Main
- Air Conditioning
- Seller Finance
- Green
- Fixer Upper
- Horse
- Golf
- Fireplace
- Deck
- Garage
- Basement
- Pool
Property vs Single Family Average in 30360
Statistics provided by Inside Real Estate
Price
Taxes
Year Built


 ©2026 Georgia Multiple Listing Service All information deemed reliable but not guaranteed. All properties are subject to prior sale, change or withdrawal. Neither listing broker(s) or information provider(s) shall be responsible for any typographical errors, misinformation, misprints and shall be held totally harmless. Listing(s) information is provided for consumer's personal, non-commercial use and may not be used for any purpose other than to identify prospective properties consumers may
