

Address
15850 Burdette Court, Milton, GA
Price
$ 1,300,000
Property Attributes
- MLS#7834737
- TypeSingle Family
- Listing Status Active
- CountyFulton
- CityMilton
- NeighborhoodMilton Run
- Zip30004
- StyleTraditional
- Year Built2022
- Taxes$ 16818
- Price$ 1,300,000
- Bedrooms4
- Full Bathrooms3
- Half Bathrooms1
- Lot Size1.77 Acres
Data Source:
First Multiple Listing Services (FMLS)
Property Description
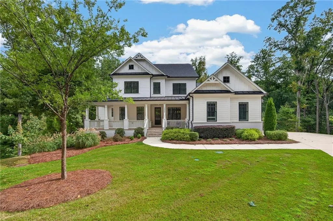
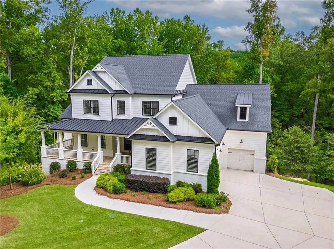
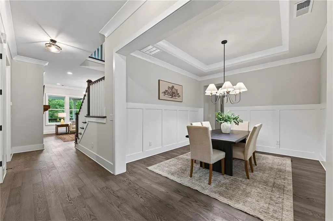
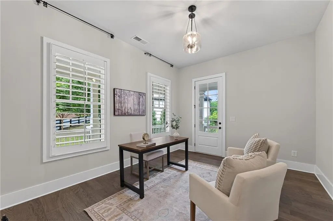
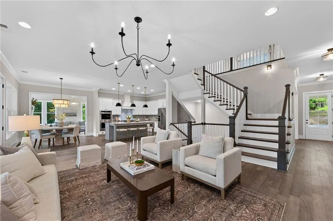
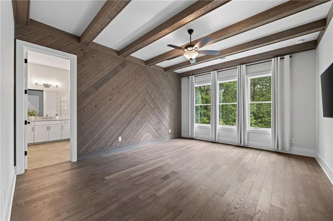
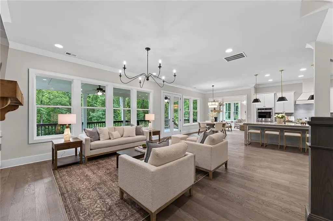
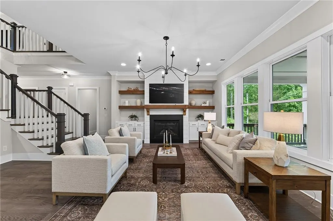
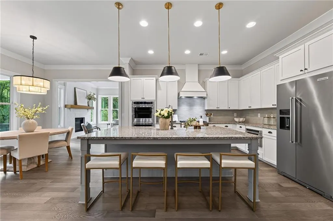
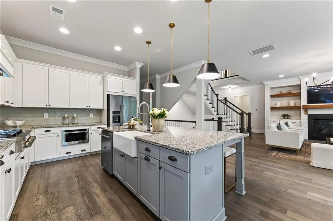
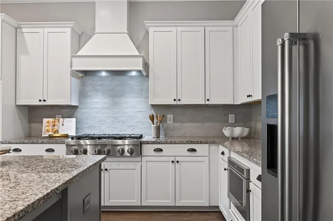
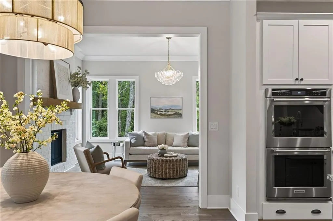
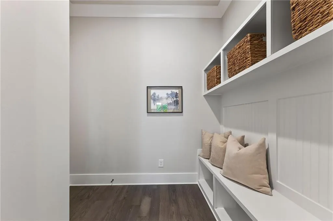
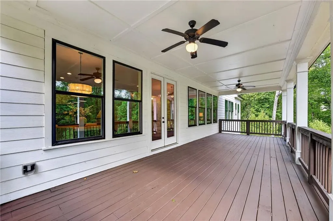
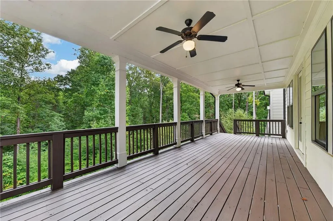
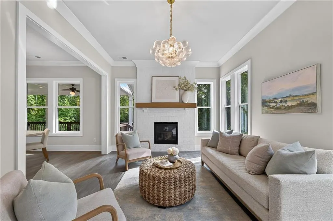
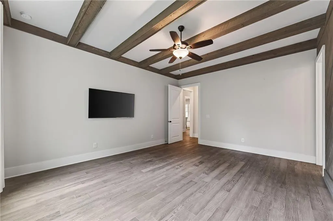
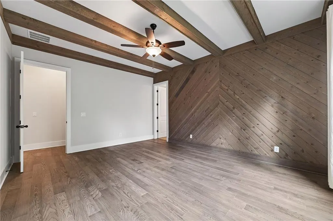
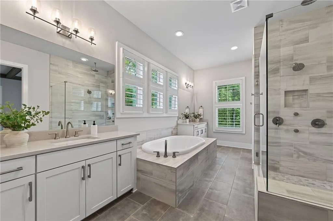
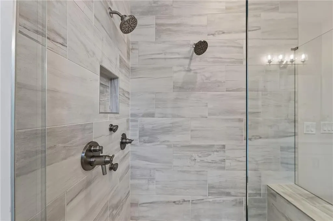
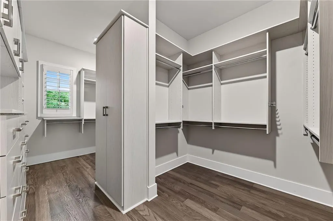
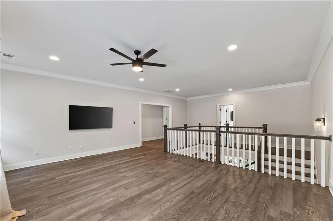
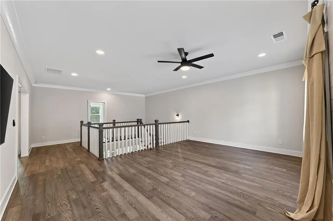
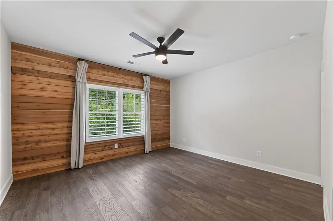
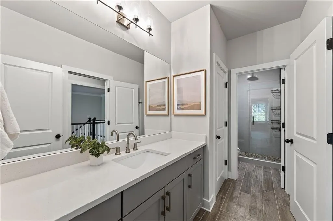
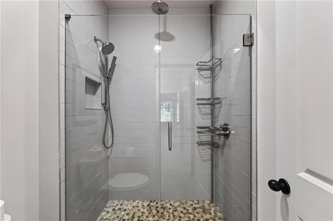
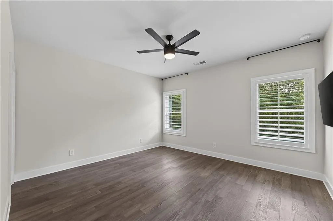
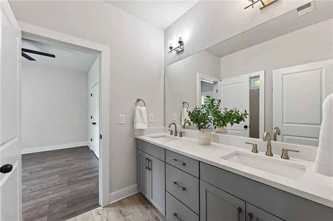
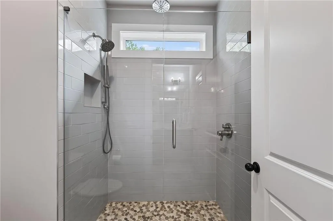
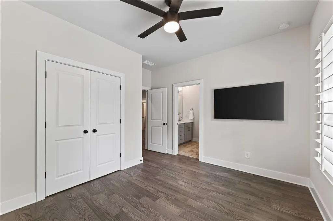
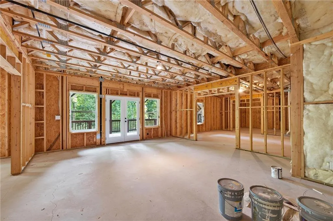
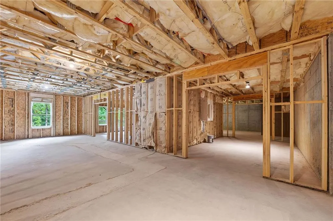
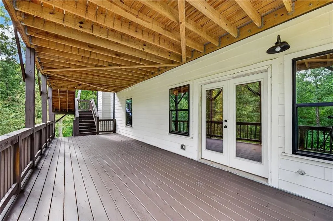
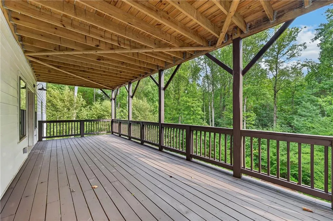
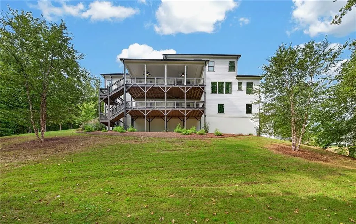
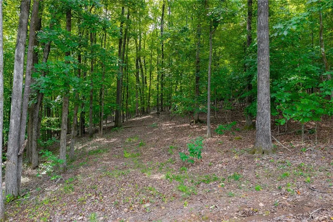
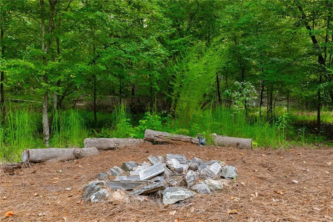
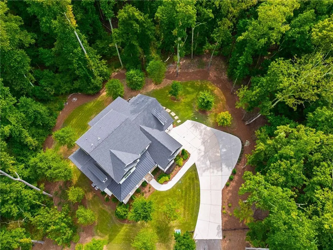
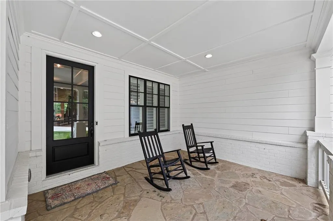
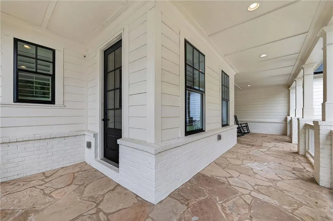
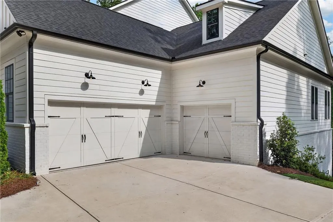
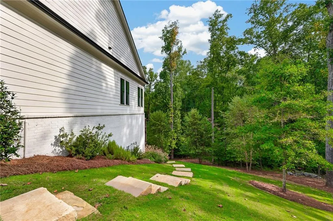
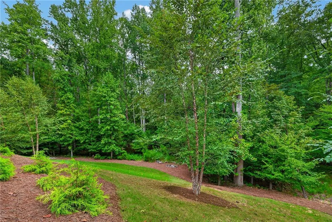
Custom-built in 2022 by Patrick Malloy Communities and finished with more than $240,000 in builder upgrades, this PRIMARY ON MAIN home sits on 1.77+/- wooded acres in the sought-after Milton Run neighborhood. Ten-foot ceilings on the main level, 9' on upper and terrace levels, and hardwoods throughout both floors, no carpet anywhere. Meticulous owners - the home still feels like new. The owner's suite is on the main and reads like a retreat, with a chevron wood feature wall, wood ceiling beams, and interior sound insulation specified between the suite and the living space. The spa bath features a rainshower, body jets, a second shower head, tile to the ceiling, a frameless enclosure, and a tile-wrapped tub deck. The kitchen is built for a chef with designer taste - six burner, 36-inch KitchenAid Pro cooktop sits beneath a custom vent hood with a 960 CFM blower, alongside KA double ovens, a built-in microwave drawer, and a 33-inch apron-front sink. Cabinetry runs to the ceiling with under-cabinet lighting, soft-close doors and drawers, slide-out shelving, and a fitted pantry. A generous island anchors the room, which opens into a fireside keeping room where painted brick climbs to the ceiling. The kitchen opens to a spacious family room with a shiplap fireplace wall and flanking built-ins, cedar beam mantel. A study, dining room, laundry room, large walk in pantry and a mudroom complete the floor, and an open staircase descends to the terrace level. Upstairs are three bedrooms, two full baths, and a very large loft that could become a fifth bedroom suite. Both baths were upgraded to walk-in tiled showers with rainshower and handheld fixtures, tile to the ceiling, and shampoo niches. One bedroom carries a cedar plank accent wall, and the loft is finished with horizontal shiplap. The full, unfinished terrace level is ready to make your own. Outside: covered wrap-around porch, double decks with underdecking, flagstone terrace, three-car garage, and creek frontage at the rear. A tankless water heater serves the house. Fantastic location and schools...Birmingham Falls Elementary, Hopewell Middle, and Cambridge High. Minutes from Crabapple, downtown Alpharetta and Avalon.
| Elementary School | Middle School | High School |
|---|---|---|
| Birmingham Falls Elementary School | Hopewell Middle School | Cambridge High School |
| Price History | |
|---|---|
| 9/9/2026 | Listed $1,300,000 |
General Features
| Sewer | Septic Tank |
|---|---|
| Heating | Central,Natural Gas,Zoned |
| Cooling | Ceiling Fan(s),Central Air,Zoned |
| Utilities | Cable Available,Electricity Available,Natural Gas Available,Underground Utilities,Water Available |
| Roof | Composition,Shingle |
| Appliances | Dishwasher,Disposal,Dryer,Gas Cooktop,Microwave,Range Hood,Refrigerator,Self Cleaning Oven,Washer |
| HOA Fee | 1500 |
| Garage Spaces | 3 |
| Association Fee Includes | Reserve Fund |
| Patio/Porch Features | Deck,Front Porch,Wrap Around |
| Architectural Style | Traditional |
| Pool Features | None |
| Security Features | Smoke Detector(s) |
| Construction Materials | Cement Siding,HardiPlank Type |
| Year Built | 2022 |
| Electric | 220 Volts |
| View | Neighborhood,Trees/Woods |
| Levels | Two |
| Property Subtype | Single Family Residence |
| Tax Year | 2025 |
| Parcel Number | 22 452003141147 |
| Waterfront Features | None |
| Community Features | Curbs,Homeowners Assoc,Near Schools,Near Shopping,Sidewalks,Street Lights |
| Accessibility | None |
| Assoc Fee Paid Per | Annually |
| County | Fulton - GA |
| Property Type | Residential |
| HOA | true |
| Energy Efficient | Appliances,Thermostat,Windows |
| Subdivision Name | Milton Run |
| Green Energy Generation | None |
| Other Structures | None |
| Full Baths | 3 |
| Status | Active |
| Directions | GA 400 take exit 11 Windward Parkway and go Left/West. Will turn into Cogburn Road and then Hopewell Rd. Turn left onto Birmingham Road. Turn right onto Henderson Road. Turn left onto Freemanville Road. First left onto Burdette Court. Go to cul-de-sac and follow road just beyond it to the last house on left. |
| High School | Cambridge |
| City | Milton |
| Body of Water | None |
| Spa Features | None |
| Elementary School | Birmingham Falls |
| Property Attached Y/N | false |
| Land Lease Y/N | false |
| Tax Annual Amount | 16818 |
| Home Warranty Y/N | false |
| Middle/Junior High School | Hopewell |
| Property Condition | Resale |
| Virtual Tour | https://vimeo.com/1225296183?share=copy&fl=sv&fe=ci |
| Standard Status | Active |
| Freehold | IDX |
| Corporate Owner | None |
Interior Features
| Interior Amenities | Beamed Ceilings,Bookcases,Crown Molding,Double Vanity,High Ceilings 9 ft Lower,High Ceilings 9 ft Main,High Ceilings 9 ft Upper,Tray Ceiling(s),Walk-In Closet(s) |
|---|---|
| Basement | Bath/Stubbed,Daylight,Full,Unfinished,Walk-Out Access |
| Flooring | Hardwood |
| Total Fireplaces | 2 |
| Fireplace Features | Keeping Room,Living Room |
| Common Walls | No Common Walls |
| Window Features | Double Pane Windows,Plantation Shutters |
| Above Grade Finished Area | 4111 |
| Half Baths | 1 |
| Laundry Features | Laundry Room,Main Level,Sink |
| Total Bedrooms | 4 |
| Room Type | Loft,Media Room,Other |
| Main Level Bedrooms | 1 |
| Main Level Bathrooms | 1 |
| Kitchen Features | Cabinets White,Eat-in Kitchen,Keeping Room,Kitchen Island,Pantry Walk-In,Stone Counters,View to Family Room |
| Total Baths | 4 |
| RoomBedroomFeatures | Master on Main,Oversized Master |
| Primary Bathroom Features | Double Vanity,Separate Tub/Shower,Soaking Tub |
| Dining Room Features | Seats 12+,Separate Dining Room |
Exterior Features
| Exterior Amenities | Lighting,Private Entrance,Private Yard |
|---|---|
| Fencing | None |
| Parking Features | Attached,Garage,Garage Faces Side,Kitchen Level,Level Driveway |
| Lot Features | Back Yard,Front Yard,Landscaped,Private |
| Water Source | Public |
| Foundation Details | Concrete Perimeter |
| Building Area Total | 4227 |
| Lot Dimensions | x |
| Lot Size Acres | 1.77 |
| Road Surface Type | Paved |
| Lot Size Source | Appraiser |
| Road Frontage Type | City Street |
| Other Equipment | Irrigation Equipment |
| Horse Amenities | None |
Amenities
- Foreclosure
- Views
- Short Sale
- New Construction
- Adult 55+
- Lease To Own
- No HOA Fees
- Furnished
- Primary On Main
- Air Conditioning
- Seller Finance
- Green
- Fixer Upper
- Horse
- Golf
- Fireplace
- Deck
- Garage
- Basement
- Pool
Property vs Single Family Average in 30004
Statistics provided by Inside Real Estate
Price
Taxes
Year Built

 ©2026 Georgia Multiple Listing Service All information deemed reliable but not guaranteed. All properties are subject to prior sale, change or withdrawal. Neither listing broker(s) or information provider(s) shall be responsible for any typographical errors, misinformation, misprints and shall be held totally harmless. Listing(s) information is provided for consumer's personal, non-commercial use and may not be used for any purpose other than to identify prospective properties consumers may
 Listings identified with the FMLS IDX logo come from FMLS and are held by brokerage firms other than the owner of this website. The listing brokerage is identified in any listing details. Information is deemed reliable but is not guaranteed. If you believe any FMLS listing contains material that infringes your copyrighted work please